About this property
A place for slow mornings and sunrises, barefoot afternoons and evenings outside. This four-bedroom modernist house sits on the Devon–Cornwall border, near Bude, and feels wonderfully removed from busy, everyday life. With everything you need for time away with family or friends, it’s a house that makes it easy to slow down.
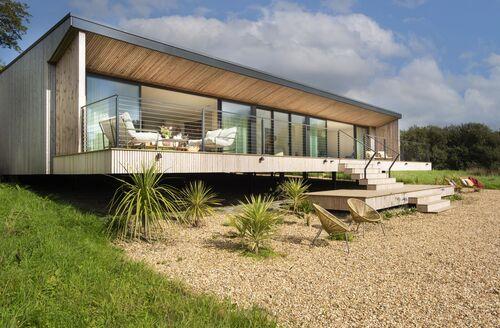
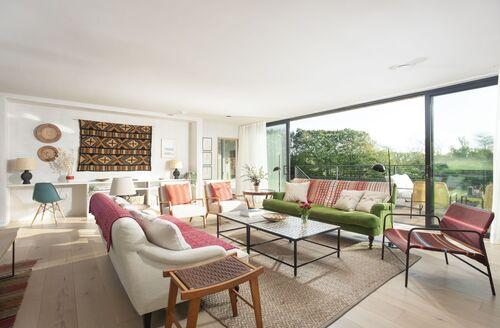
Designed to sit in harmony with its surroundings, the house combines clean lines and timber cladding with wraparound glass that brings the countryside into view. Inside, bold colour, vintage furniture and beautiful textiles give the interiors their character. Light floods in through floor-to-ceiling windows, framing views across the meadow and woodland. Wooden floors, lime-washed walls and natural textiles provide a calm backdrop for the confident use of colour in the furniture and artwork.
The open-plan kitchen, dining and sitting room is made for long, lazy days together. Cook breakfast while the morning light comes in, settle down with a book in an armchair or gather round the table for supper and conversation. Terraces on different sides of the house look out across the meadow and woodland, with spots for morning coffee, lunch in the sunshine and drinks as the evening light fades.
There are four bedrooms, each with its own character, verdant views and carefully chosen furniture and bedding. Two have en-suite bathrooms, with two further bathrooms serving the rest of the house.
When you do venture out, Bude and its beaches are just over 10 minutes away. Head to Summerleaze for a dip in the iconic Bude Sea Pool and a walk along the beach. Follow the South West Coast Path for far-reaching coastal views, or explore further afield to Boscastle, Trebarwith Strand and Northcott Mouth, with its rugged cliffs. At Widemouth Bay, there's surfing, rockpooling and a long sandy beach that's perfect for a walk with the dog.
*This home will have an outside shower and sauna installed for Easter 2027
One step to the front door
Field House is arranged over one floor with step-free access inside. This property suits guests with limited mobility however please get in touch with our friendly team to ensure that the property is fits individual needs
The house has solar panels and underfloor heating
Entrance
The front door opens into an entrance lobby with built-in storage and a utility cupboard. A light-filled hallway furnished with an armchair and sideboard connects to the rest of the house
Living Room
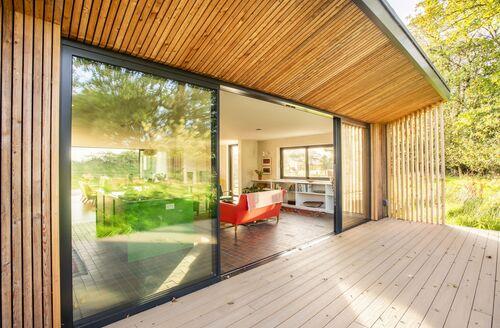
The living room is huge, with glass sliding doors framing the countryside from every aspect of the room and connecting it to the outside space. There’s a wonderful mix of vintage furniture, natural timber and bold textiles, with sofas, armchairs and occasional seating as well as a fireplace. Plants, books, artwork and collected pieces give the room a relaxed, personal feel, while a Smart TV with Freeview and a Bluetooth speaker provide entertainment
Dining Area
The dining area sits within the living space, seats eight and opens directly onto the side terrace. There’s plenty of room for everyone to cook, eat and spend time together without being separated from the rest of the house
Kitchen
The kitchen is chic but relaxed, with timber cabinetry, a vibrant green island and open shelving filled with books and favourite pieces. Doors open onto the rear terrace, and there is an electric oven with integrated grill, Siemens induction hob, fridge, freezer and dishwasher, as well as a kettle, toaster, blender, cafetiere and *Krups pod coffee machine
*Guests are asked to provide their own pods
Utility
A utility cupboard off the entrance hall has a washing machine, tumble dryer, vacuum cleaner, iron and ironing board
All four bedrooms have beautiful views of the surrounding countryside, gorgeous décor with individually chosen pieces of furniture and artwork, white linen and patterned wool blankets
Bedroom One (en suite)
The main bedroom is superbly spacious and has its own bathroom as well as big sliding doors connecting it to a wide terrace. It’s furnished with a king size bed, bedside tables and lamps, an armchair and occasional chair, a sideboard, built-in wardrobes and a mirror
A hairdryer is provided
Bedroom Two (en suite)
A king-size bedroom with its own bathroom, bedside tables and lamps, wicker chair, built-in wardrobe, mirror and chest of drawers
Bedroom Three
Another king-size bedroom with bedside tables and lamps, a vintage dressing table with oval mirror, an armchair, woven bench, and built-in wardrobe
Bedroom Four
The twin bedroom has two single beds, a small storage cabinet between the beds, an Ercol bookshelf unit, lamp and mirror. It is reached via the hallway, with the family bathroom nearby
The beautifully bespoke wet room-style bathrooms have a minimalist, rustic-modern design with brushed gold fixtures and red brick tile flooring
Bathroom One
The en suite to Bedroom One, with a bath, shower, wash hand basin, WC, heated towel rail, cabinet and mirror
Bathroom Two
En suite to Bedroom Two, with a shower, wash hand basin, WC, heated towel rail, cabinet and mirror
Bathroom Three
The family bathroom has a bath and separate shower, wash hand basin, WC, heated towel rail, cabinet and mirror
Outside
The house opens onto a series of terraces that follow its low, horizontal shape, with seating and dining areas arranged to make the most of the views. There is a lovely sense of inside and outside flowing together here, with sliding doors opening straight onto the decking. The planting is wild and informal, with grasses, shrubs and meadow stretching around the house rather than a traditional garden. Timber, gravel and natural planting give the outside a slightly Scandinavian feel, while vintage-style outdoor furniture and colourful textiles bring some of the character of the interiors outside too.
There are different spots to sit throughout the day, from the main dining area for long lunches to quieter corners for a morning coffee or an evening drink. The views are wonderfully open, with fields and woodland stretching out beyond the terraces. There is also a gas BBQ, outdoor shower, *sauna and storage for surfboards or canoes
*The sauna will be installed for Easter 2027
Parking
There is plenty of parking beside the house for up to four cars, with one space on a hard surface and additional gravel parking
The property also has an EV charger available.
Nearby points of interest
- Clovelly Village